
Finding an apartment is about more than choosing a bedroom count. The details inside the home shape the way mornings begin, how chores fit into the week, and where you relax at the end of the day. At Springview by Vintage, the official apartment feature list brings together practical conveniences and comfortable finishes in one-, two-, and three-bedroom layouts.
Make Laundry Part of Your Routine
A GE full-size washer and dryer is included in the apartment feature list. Having laundry equipment at home can make it easier to work a load into the day without planning a separate trip. The photo gallery also gives prospective residents a closer look at how laundry areas are incorporated into the apartments.
Step Outside Without Leaving Home
Each apartment includes a private balcony or patio. That personal outdoor area can become a simple extension of the living space, whether you use it for a quiet pause, a little fresh air, or a comfortable place to unwind. The exact configuration may vary by apartment, so it is worth asking the leasing team about the layout you are considering.
Finishes Made for Daily Use
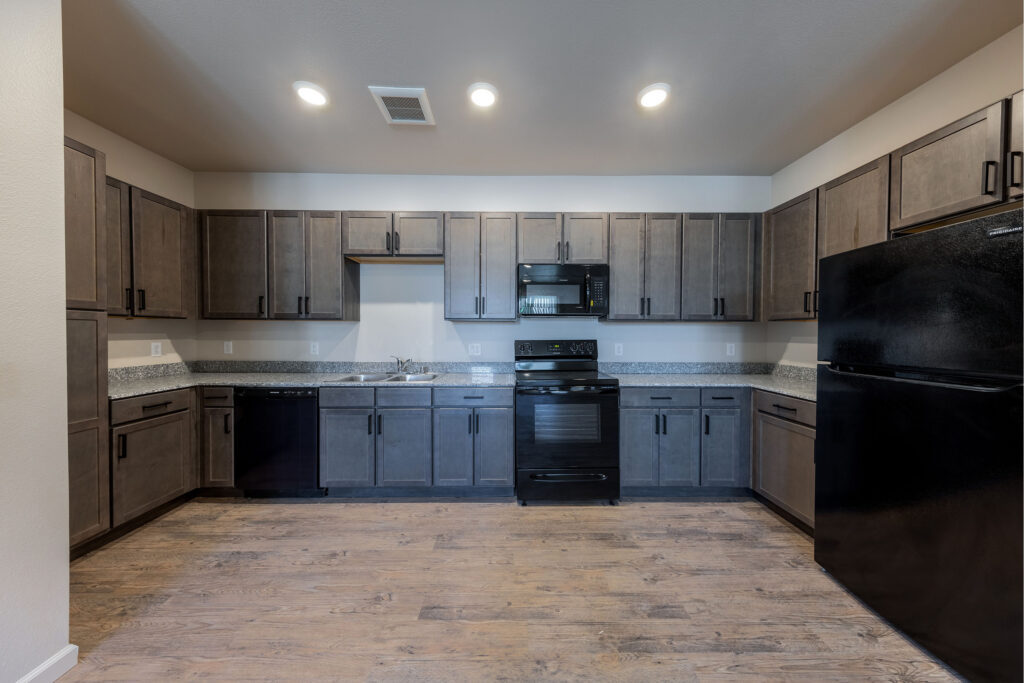
The apartments feature vinyl plank flooring, with carpet in the bedrooms. Quartz countertops and laminate cabinets create a clean, practical setting for cooking and storage. Ceiling fans in the living room and 8-foot ceilings round out the official feature list. Together, these details provide a useful foundation for arranging furniture, organizing belongings, and making the apartment feel like home.
Compare the Available Layouts
Springview by Vintage offers one-, two-, and three-bedroom floor plans. Start by thinking about how you use your space: Do you need a separate room for work or hobbies? Would an additional bedroom help with household needs? How do you want the kitchen and living area to connect? The floor-plans page is the best place to compare the layouts presented by the community.
Floor-plan drawings and photos are helpful planning tools, but apartment dimensions, finishes, and included features can vary. Pricing and availability can also change. Contact the leasing team to confirm the current details for a specific apartment before making a decision.
Plan for Storage and Furniture
Photos from the community show closets, open living areas, kitchens, bathrooms, and bedroom spaces. Use those images as a starting point for a practical furniture plan. Measure larger pieces you already own, note the space needed for doors and walkways, and think about how everyday items will be stored. If a particular closet, appliance location, or room arrangement matters to you, ask to confirm it for the exact apartment under consideration.
It can also help to build a short move-in checklist before a visit. Note where you would place seating, a dining table, work equipment, and frequently used kitchen items. A simple list makes it easier to compare layouts consistently and keeps the conversation focused on the details that matter to your household.
See the Details for Yourself
Use the Gallery to view apartment interiors, then explore the full Amenities list. When you are ready to ask about a layout or arrange a visit, reach out through Contact Us or call 775-254-8242.